Architecture that connects
Increasingly, architecture is looking towards what already exists.
Rather than replacing and rebuilding, the concept of re-use offers a different perspective: recognising the value of our existing built assets and exploring their potential to accommodate new programmes, extending their lifespan while reducing the environmental impact associated with new construction.
In this context, refurbishment becomes more than a technical response—it becomes a design strategy.
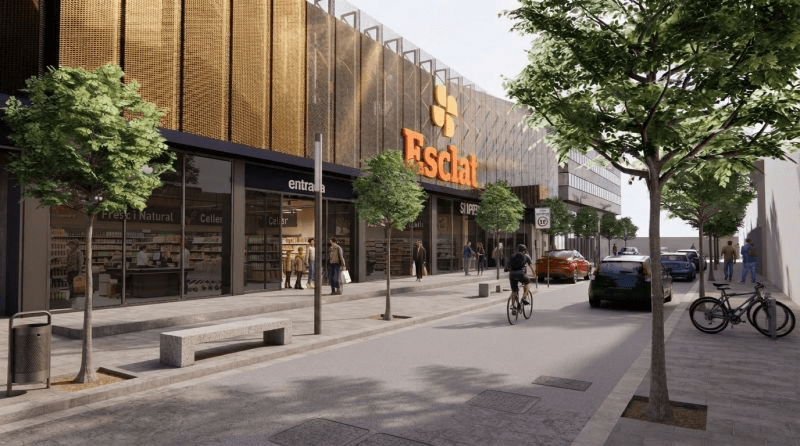
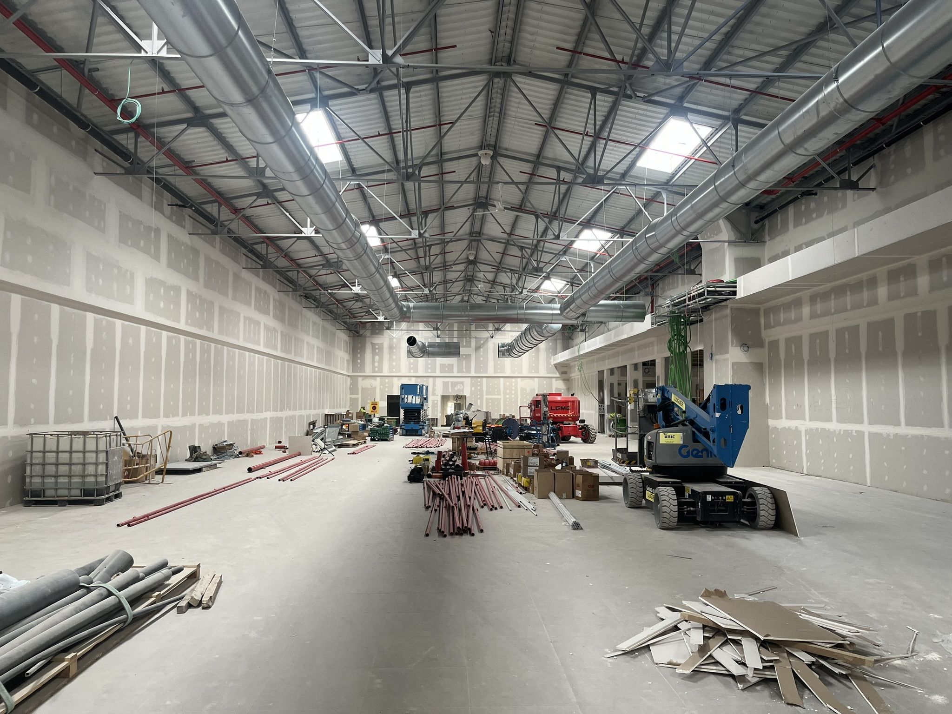
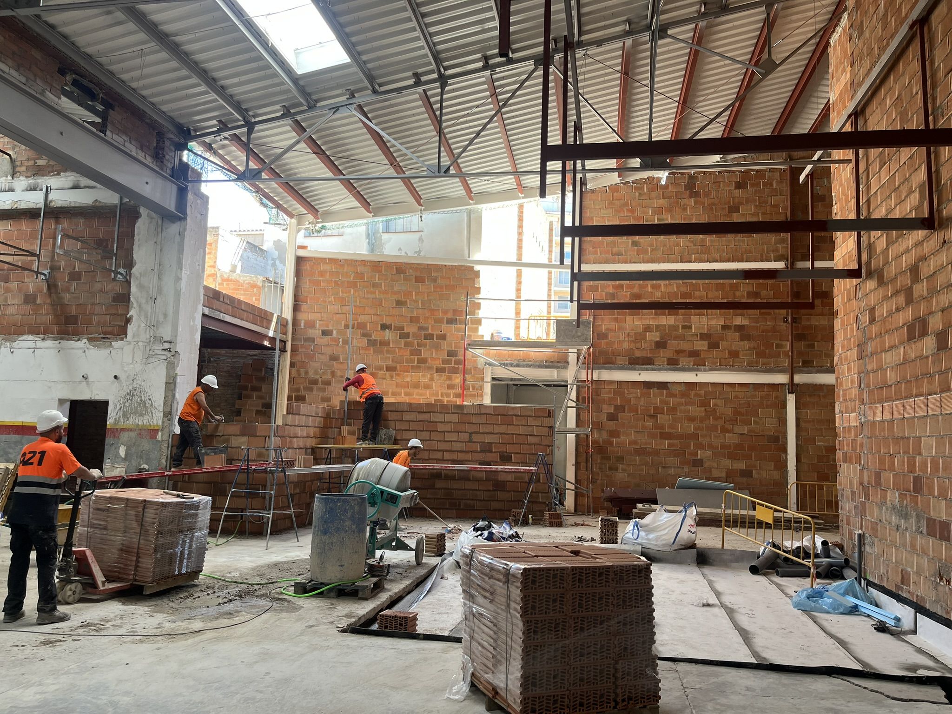
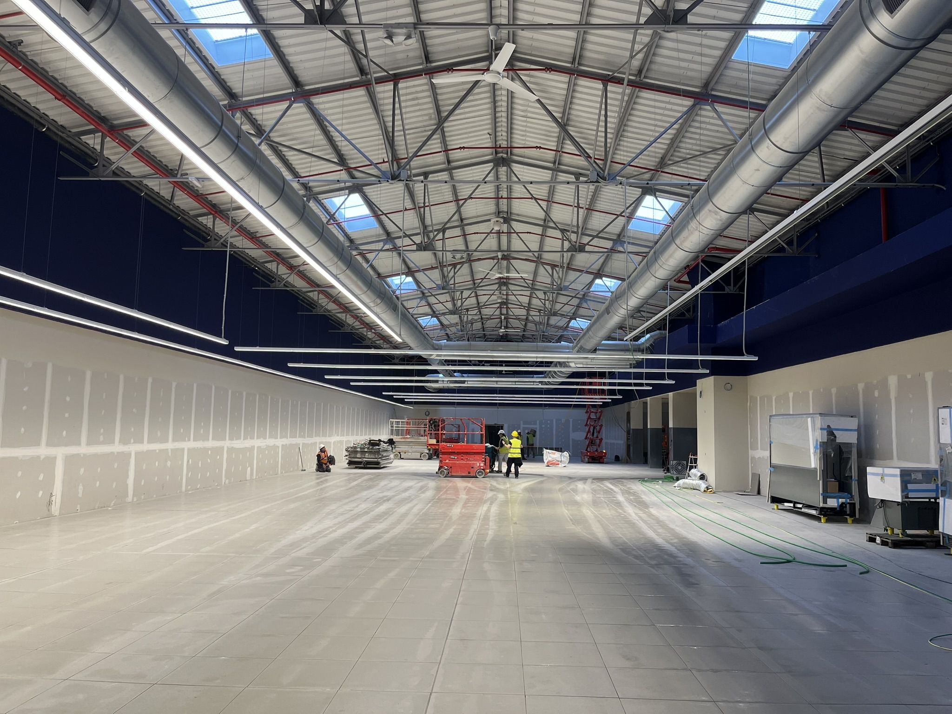
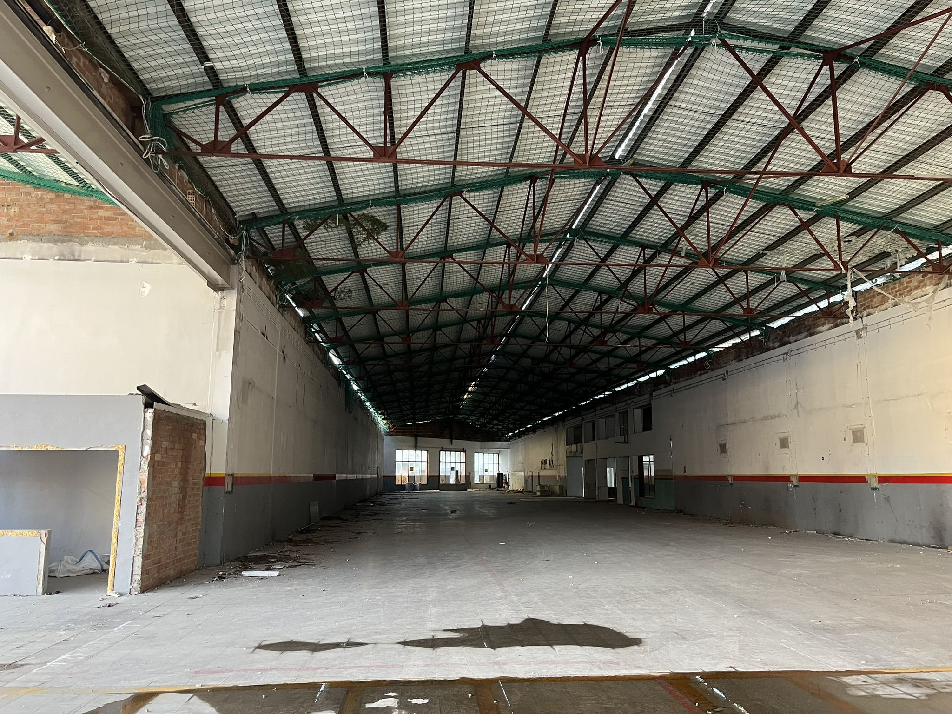
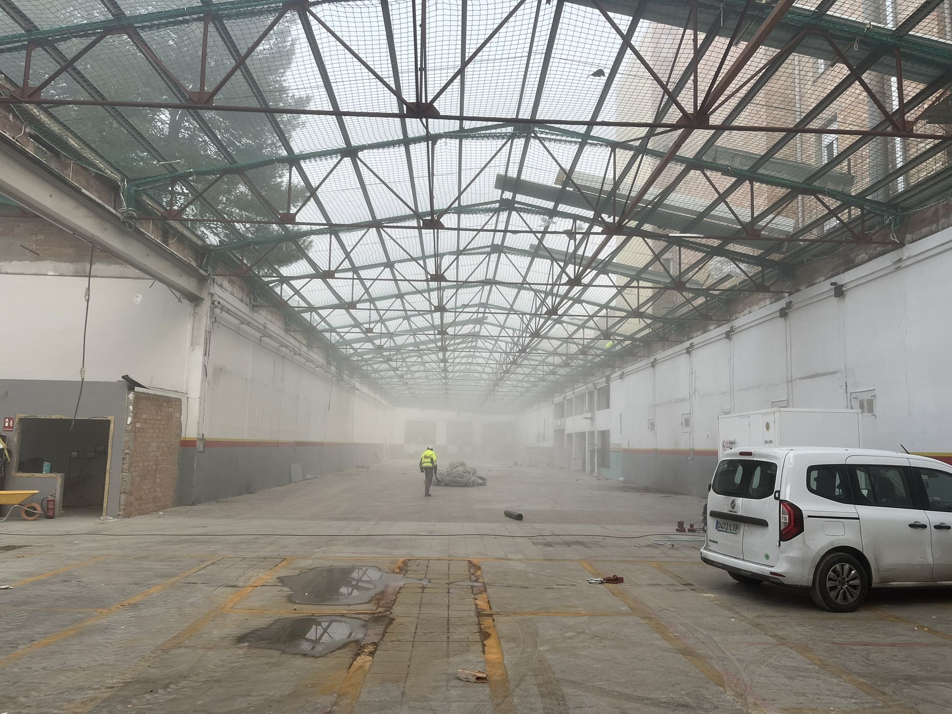
The new Esclat supermarket in Mollerussa embodies this approach. Instead of starting from scratch, the project transforms and adapts two existing industrial buildings of different origins and morphologies into a single commercial space. The intervention demonstrates how existing structures can be reactivated and given a new purpose, revealing opportunities in buildings that might otherwise have been considered obsolete.
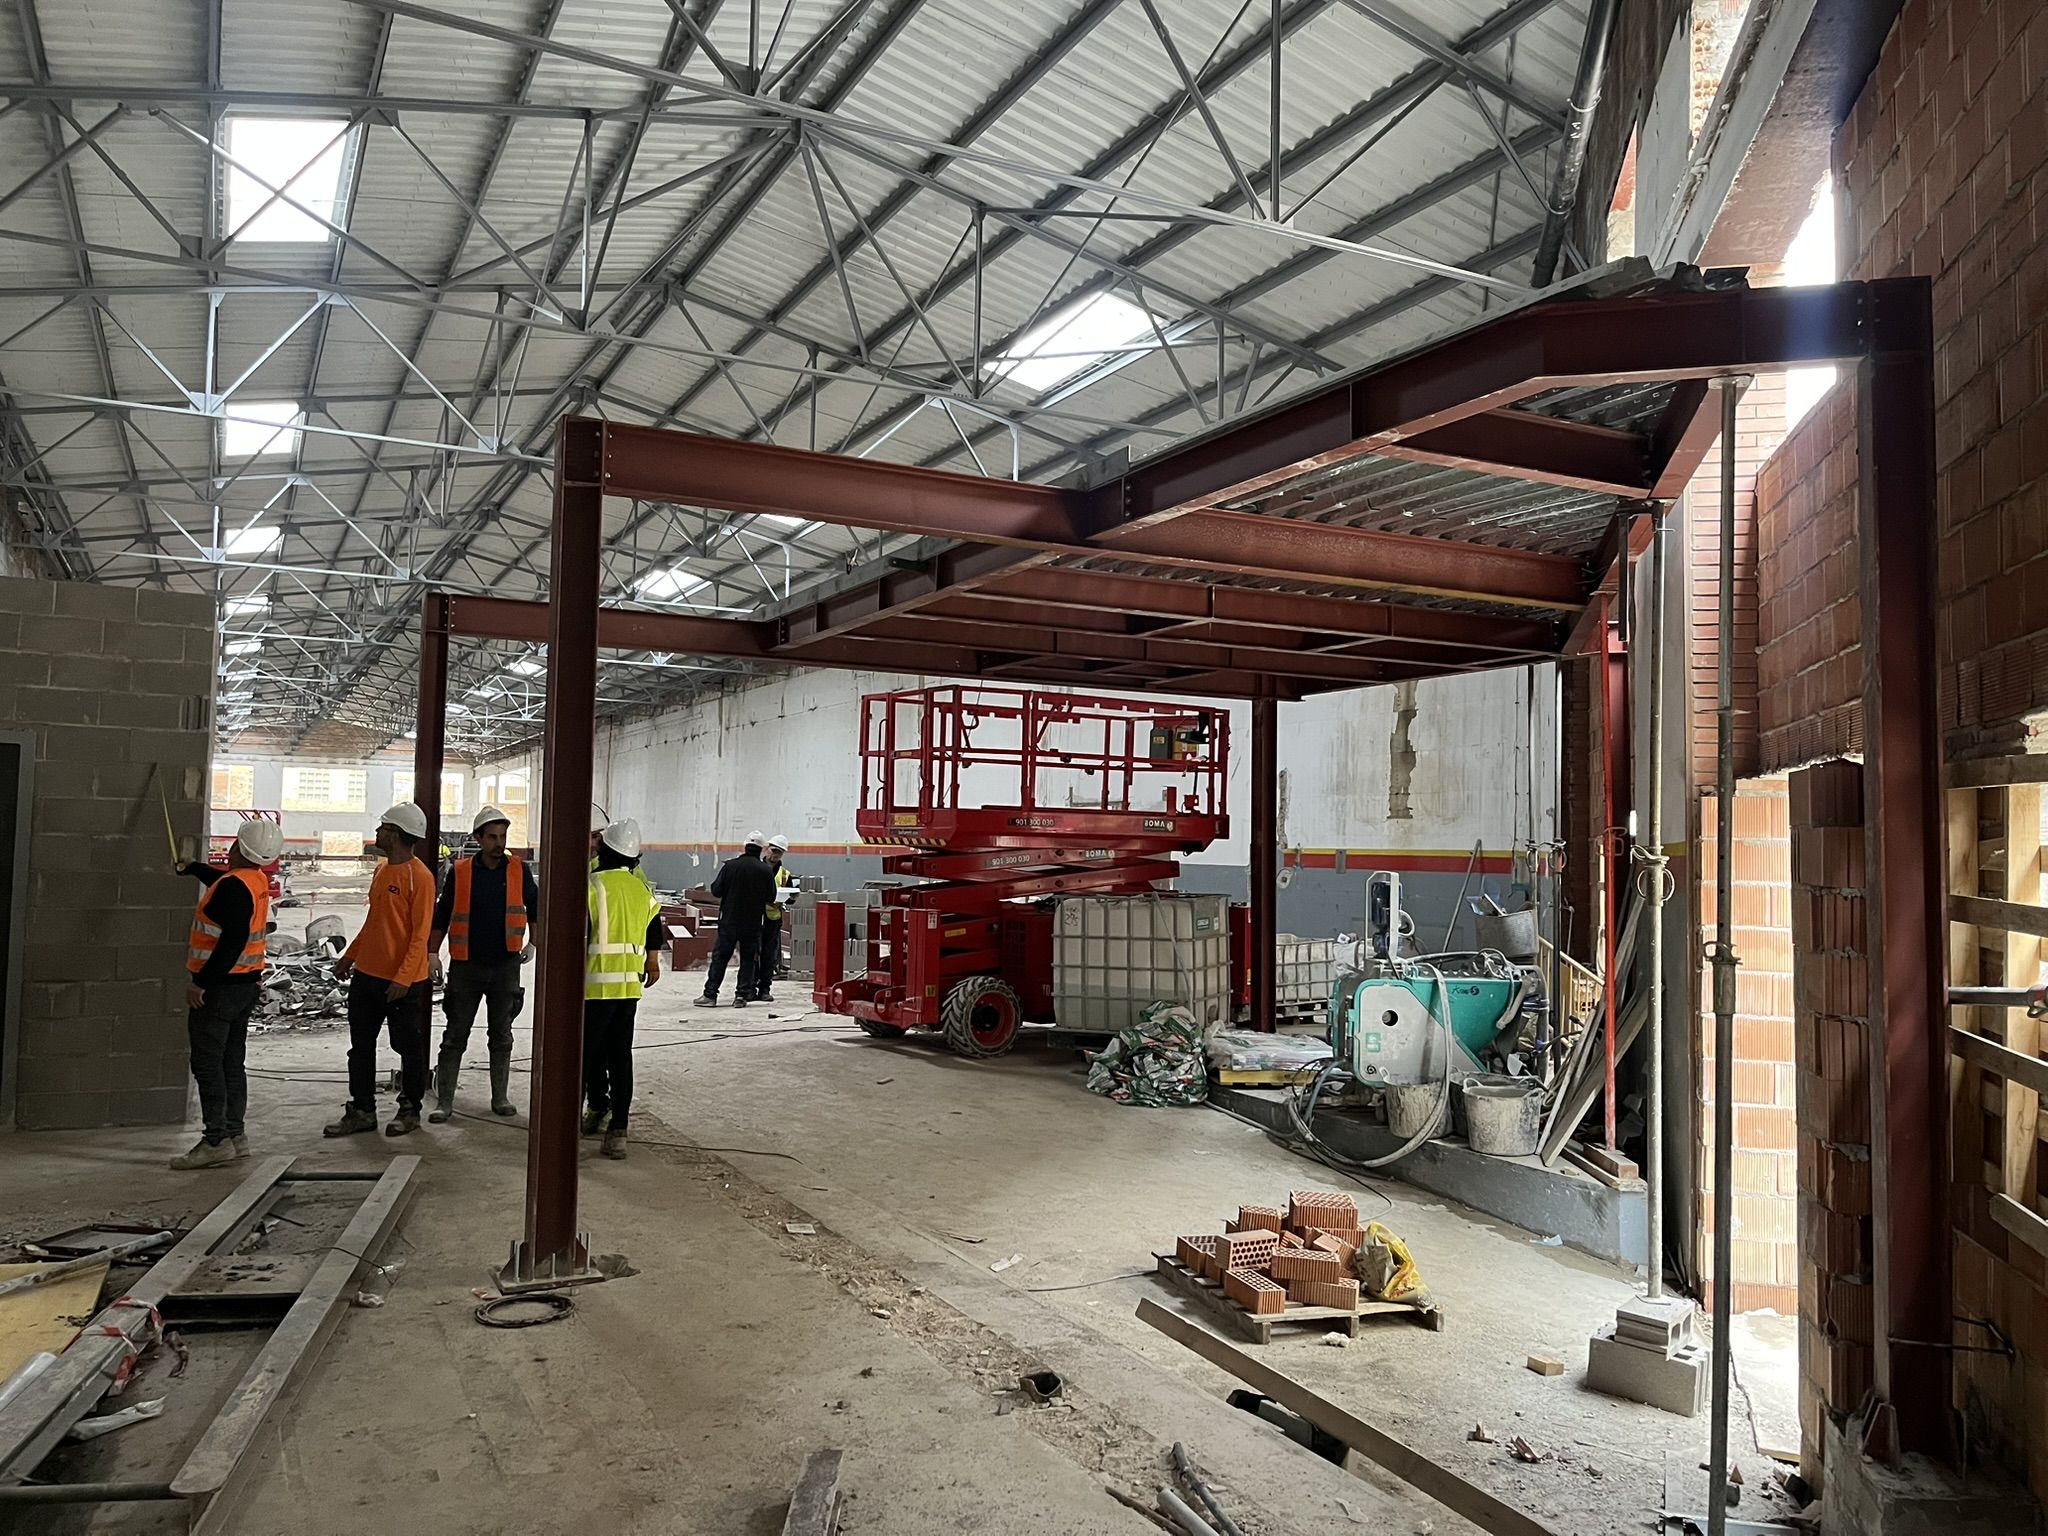
Working with existing buildings first requires understanding how they were conceived. Only then can they be successfully adapted to meet contemporary functional, technical and regulatory requirements while respecting the structural logic that defines them. In many cases, the most sustainable architecture is not that which builds more, but that which makes better use of what is already there.
From a technical perspective, the project involved consolidating both existing structures and creating a largely open-plan interior capable of meeting the operational demands of a contemporary retail environment. Achieving this spatial continuity required close coordination between structural design, architecture and building services, with key decisions anticipated and resolved from the earliest stages of the design process.
The complexity, however, extended well beyond the interior.
The building’s urban context presented a second challenge. The site featured three relatively small façades located on different edges of the city block—an unusual condition for a retail building of this scale. Rather than treating this constraint as a limitation, the project transformed it into an opportunity to create a unified architectural identity.
Each façade forms part of a coherent architectural language, reinforcing the building’s presence within the urban fabric while maintaining an appropriate relationship with its surroundings. The result is an intervention that successfully integrates a new commercial use into the city, while providing the building with a clear and recognisable identity.
Projects like this demonstrate that transforming existing buildings is about far more than preservation. It is about reinterpreting spaces, enhancing their performance and enabling them to respond to new ways of inhabiting and using the city without losing the value embedded in what already exists.
In many cases, the future of architecture lies not in building from scratch, but in recognising the untapped potential of the buildings that already shape our cities.